


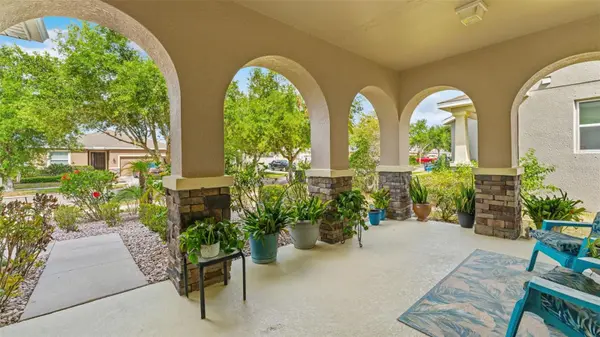


5 Beds
5 Baths
3,737 SqFt
5 Beds
5 Baths
3,737 SqFt
Key Details
Property Type Single Family Home
Sub Type Single Family Residence
Listing Status Active
Purchase Type For Sale
Square Footage 3,737 sqft
Price per Sqft $119
Subdivision Riverview Meadows Phase1A
MLS Listing ID TB8495634
Bedrooms 5
Full Baths 4
Half Baths 1
HOA Fees $55/mo
HOA Y/N Yes
Annual Recurring Fee 660.0
Year Built 2014
Annual Tax Amount $7,796
Lot Size 6,098 Sqft
Acres 0.14
Property Sub-Type Single Family Residence
Source Stellar MLS
Property Description
The flexible floor plan fits the way people live today. The main floor has a double-door home office and a private first-floor suite with its own walk-in closet and full bath, which works well for multigenerational living, guests or working from home. The gourmet kitchen features 42" cabinetry, granite countertops, a large center island and a walk-in pantry. It opens to spacious living and formal dining areas made for entertaining. Upstairs, a huge loft can be a bonus room, media room or game room. You'll also find a junior suite with a private bath and a grand primary retreat with tray ceilings, dual walk-in closets and a spa-style soaking tub. Step outside to the screened lanai overlooking a fully fenced backyard with NO REAR NEIGHBORS. You're minutes from I-75, Tampa, Brandon, shopping, dining and schools.
As a bonus, qualified buyers may be able to assume the seller's 2.375% mortgage, subject to lender approval. Homes this size at this price don't last. Schedule your showing today!
Location
State FL
County Hillsborough
Community Riverview Meadows Phase1A
Area 33578 - Riverview
Zoning PD
Interior
Interior Features Ceiling Fans(s), Eat-in Kitchen, High Ceilings, Kitchen/Family Room Combo, Open Floorplan, PrimaryBedroom Upstairs, Stone Counters, Thermostat, Tray Ceiling(s), Walk-In Closet(s)
Heating Central, Electric
Cooling Central Air
Flooring Carpet, Tile
Furnishings Unfurnished
Fireplace false
Appliance Dishwasher, Disposal, Dryer, Electric Water Heater, Microwave, Range, Washer, Water Purifier, Water Softener
Laundry Electric Dryer Hookup, Inside, Laundry Room, Washer Hookup
Exterior
Exterior Feature Hurricane Shutters, Lighting, Sidewalk
Garage Spaces 2.0
Fence Vinyl
Community Features Playground, Sidewalks, Street Lights
Utilities Available Cable Available, Cable Connected, Electricity Connected, Public, Sewer Connected, Water Connected
View Y/N No
Water Access No
Roof Type Shingle
Attached Garage true
Exposure Southwest
Garage true
Private Pool No
Building
Entry Level Two
Foundation Slab
Lot Size Range 0 to less than 1/4
Sewer None, Public Sewer
Water Public
Level or Stories Two
Structure Type Block,Stucco,Frame
New Construction false
Schools
Elementary Schools Sessums-Hb
Middle Schools Rodgers-Hb
High Schools Spoto High-Hb
Others
Pets Allowed Cats OK, Dogs OK
HOA Fee Include Maintenance Grounds,Management
Senior Community No
Ownership Fee Simple
Monthly Total Fees $55
Acceptable Financing Assumable, Cash, Conventional, FHA, VA Loan
Membership Fee Required Required
Listing Terms Assumable, Cash, Conventional, FHA, VA Loan
Special Listing Condition None
Virtual Tour https://www.propertypanorama.com/instaview/stellar/TB8495634

Nearby Locations
"My job is to find and attract mastery-based agents to the office, protect the culture, and make sure everyone is happy! "